Estimating software for commercial millwork

Markups become scope.

Work through the drawings the way you already do. Highlight the casework, countertops, panels, closets, and other scope you need to carry. Each highlight becomes a Markor, connecting that piece of the drawings to the scope you are building.

Behind the primary Markor is the assembly, with its geometry, parts, materials, labor, and price. As you work through the drawings, the scope tree, estimate, and proposal take shape with it.

Beta group forming now Trade-show debut this October
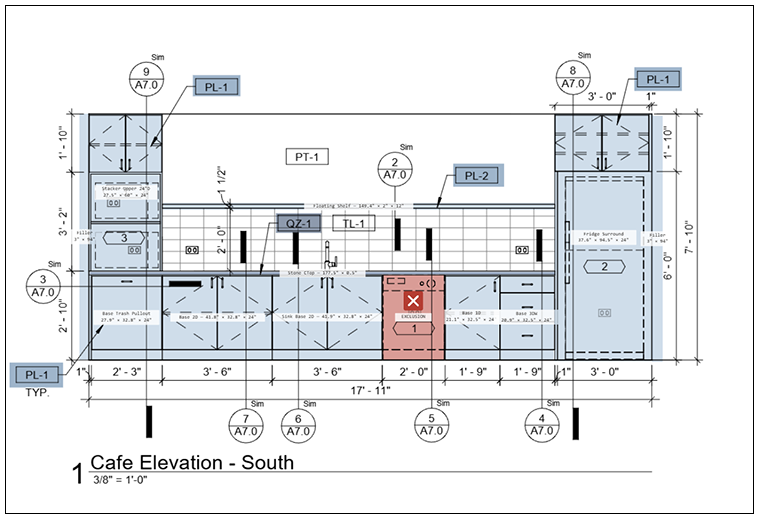
Cafe elevation, south, marked up in Markor Millwork: base and upper casework, floating shelf, fridge surround, an exclusion, finish tags PL-1, PL-2, QZ-1, TL-1, PT-1

How it works

The takeoff is the estimate.

One pass through the set produces the scope, the price, and the proposal. Nothing gets typed in twice.

01

Highlight the scope

Highlight casework, countertops, panels, closets, and other work directly on the plans. Each highlight creates a Markor and gives that scope a place in the job.

Add supporting Markors on elevations, sections, and details to connect the rest of the drawings back to it.

02

The product becomes an assembly

Products are backed by parametric 3D assemblies. The assembly generates its parts, maps them to materials, and carries the labor operations required to build and install it.

Change the product and the estimate changes with it.

03

The Markors build the scope tree

Markors organize the job by room, elevation, and product. Click through the tree and the drawings follow.

The same structure carries the estimate, qualifications, and proposal, so the scope the estimator saw on the drawings is the scope the GC sees in the proposal.

Engineering-quality estimates

Priced from the finished product, not a unit rate.

Geometric assemblies

Parts, materials, and labor from real geometry.

Every product you draw is a parametric 3D assembly. Gables, backs, drawer boxes, doors, hardware, edging. Each part carries a material mapping and the shop operations that produce it, so the estimate reflects what the finished product actually takes to build and install.

  • See everything: real part geometry in a live 3D viewer, by product or by whole elevation
  • Change a dimension or swap a finish and the parts, labor, and price rebuild
  • Station-level shop labor, calibrated against years of real work orders
3D assemblies Composite elevations, real part geometry

Scope tree

The plan set becomes a website.

Markups are structured into a scope tree: project, room, elevation, product. Click any node and the drawings go to that spot. A PDF bid set turns into something you navigate instead of scroll, and the same tree is the outline of the proposal.

  • Navigate the set by scope instead of by sheet number
  • Tag clarifications, exclusions, and assumptions at the bid, room, elevation, or product level, and they print where they belong
  • Tag spec sections and finish schedules at the source, and the materials follow the products they govern
Scope tree Rooms, elevations, products, and the notes on each

Addenda without the redo

New drawings come out. The last-minute addendum lands the day before the bid. Markor Millwork deltas the new set against your markups and shows what moved, what changed, and what is new, so you revise the scope instead of rebuilding it.

RFIs from a box on the drawing

Draw a box around the issue and write the question. Markor Millwork generates the RFI with the marked sheet attached and the email ready to send.

RFPs for subs and vendors

Highlight the items you are buying out. Markor Millwork writes the RFP with a scope summary and attaches only the sheets that carry the highlighted work.

Specs and finishes, tagged at the source

Tag the spec sections and finish schedules that govern the job. Materials map onto the assemblies they apply to and carry into the estimate and the proposal, so the finish on the proposal is the finish in the spec.

Beta program

A few shops, on real jobs.

Markor Millwork is in beta. We are bringing on a small number of millwork shops to run it on live bids, find the rough edges, and shape what ships. You get the full product, weekly builds, and a direct line to the person writing the code.

  • The full product, on your real jobs. Takeoff, 3D assemblies, pricing, scope tree, RFIs, RFPs, proposals.
  • Weekly builds. What you ask for lands fast, while the roadmap is still soft.
  • Beta pricing, locked. Founding shops keep their rate when we launch.
Request beta access

Or meet us in person. Markor Millwork debuts on the trade-show floor this October.

Why Markor exists

Built by someone who has estimated, managed, built, and shipped the work.

Aaron Hubner, founder of Markor

Aaron Hubner spent 13 years running Wabash Lumber, a reclaimed lumber operation, custom build shop, and direct-to-consumer product brand that shipped to customers including Toyota and Whole Foods. He later worked inside commercial construction as an estimator and project manager across millwork, doors, frames, and hardware.

The same problem kept showing up. The information needed to price and manage the work was already there, scattered across plans, specs, schedules, and emails. But every step required someone to pull it out and enter it again somewhere else.

Take off the drawings. Build the estimate. Reorganize it into a proposal. Re-enter it for engineering. Go back to the drawings when something changes.

Markor was built to stop that cycle.

Markor exists because the work should only have to be entered once.